

2026
Galway
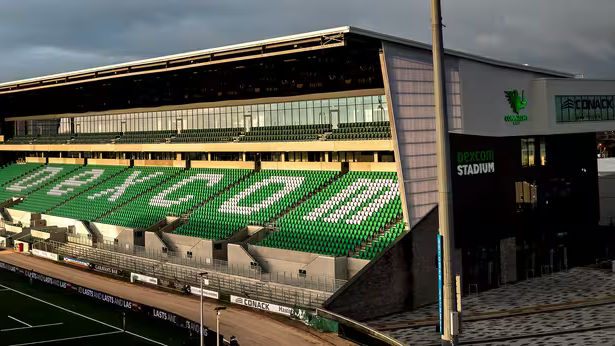
Dexcom Stadium has been the home of Connacht Rugby since opening in 1927 and remains one of the most recognisable sporting venues in the west of Ireland. With a capacity of up to 12,000 spectators, the stadium has hosted Connacht Rugby matches for generations and continues to play an important role in Irish rugby.
In 2018, Connacht Rugby announced major redevelopment plans to transform the stadium into a modern, fit-for-purpose facility. The project included the demolition and removal of the existing Clan Terrace, rugby offices, maintenance buildings, training pitches, temporary cabins, storage facilities, a section of boundary wall, and an ESB substation and switch room.
The redevelopment works included construction of the new four-level North Stand incorporating training facilities, hospitality suites, supporter areas and matchday amenities. Refurbishment and extension works were also carried out to the existing South Stand.


Project Requirements
The redevelopment required waterproofing and flooring solutions designed to deliver durability, high performance and reliability across a variety of structural elements. Below-ground waterproofing was required for protecting lift pits and retaining structures against water ingress, while exposed boundary walls required a flexible waterproofing system capable of accommodating movement and environmental exposure.
The flooring specification also required a UV-stable resin system suitable for exposed areas subject to direct sunlight, while maintaining durability, abrasion resistance and ease of maintenance within a high-traffic stadium environment.
Our Solution
A range of specialist Sika waterproofing systems were installed throughout the project to provide robust protection across below-ground and exposed concrete areas.
SikaProof® A+ 08, together with SikaProof® Sandwich Tape and SikaProof® Tape A+ N, was applied to the new lift pit concrete bases. The fully bonded membrane system provides reliable waterproofing protection and prevents lateral water migration, while the tapes ensured secure sealing of overlaps and detailing.
To waterproof the new lift pit walls, SikaProof® Primer-01 and SikaShield® E80 HDPE SA 1,5 mm were installed, creating a fully bonded and watertight below-ground waterproofing system.
For the boundary walls, Sikalastic®-6100 FX was applied to provide a flexible cementitious waterproofing membrane with excellent crack-bridging capabilities, durability and resistance to water pressure.
Within the stadium flooring areas, the Sikafloor® MultiFlex PB-32 UV system was selected for its UV resistance and long-term performance in exposed environments. The system incorporated:
- Sikafloor®-151 primer
- Sikafloor®-3240 polyurethane wearing layer
- Sikafloor®-359 N polyurethane seal coat
Prior to application, Sikadur®-31+ Rapid was used to repair small indentations in the floor to ensure a smooth and durable finish.
Reason for Sika Specification
Sika waterproofing systems were selected following close collaboration with Roundpark Development, who selected Sika based on its proven track record, high-performance systems and industry leading technical support.
The systems provided excellent compatibility across multiple applications, and efficient installation across the complex stadium redevelopment.
The flooring system was specifically chosen in conjunction with the architect’s requirements for a UV-stable resin solution suitable for exposed areas subject to sunlight.
Final Outcome
The redevelopment of Dexcom Stadium has transformed the historic venue into a modern sporting facility while preserving its importance within Irish rugby. The Sika’s systems provide waterproofing protection for below-ground structures and exposed areas, along with durable flooring finishes suitable for high-traffic environments.
The Dexcom Stadium was recognised as Building Project of the Year 2026 at the Irish Building and Design Awards.
Products Used
SikaShield® E80 HDPE SA 1,5 mm
Sikafloor® MultiFlex PB-32 UV:
- Sikafloor®-151
- Sikafloor®-3240
- Sikafloor®-359 N
Project Participants
Waterproofing Contractor
Roundpark Development Ltd
Flooring Contractor
ProRes Ltd